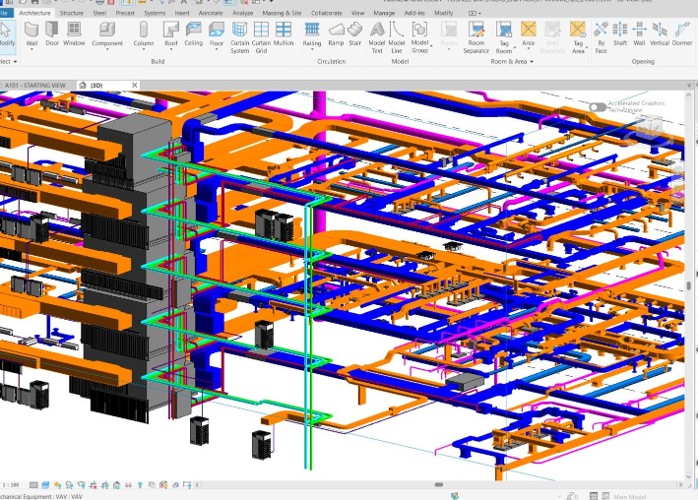
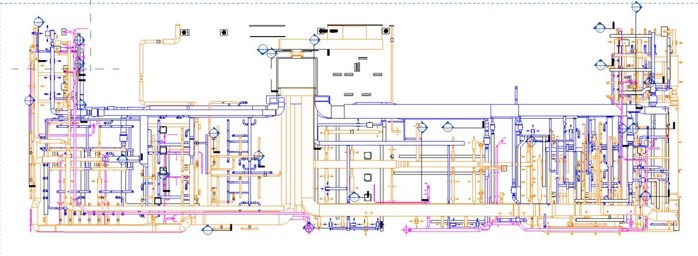
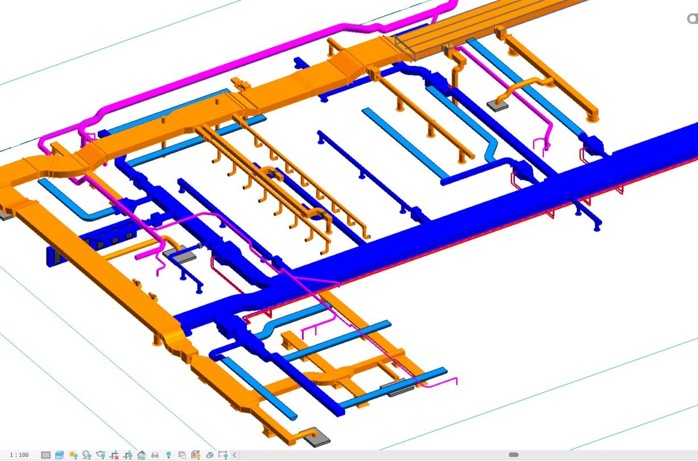
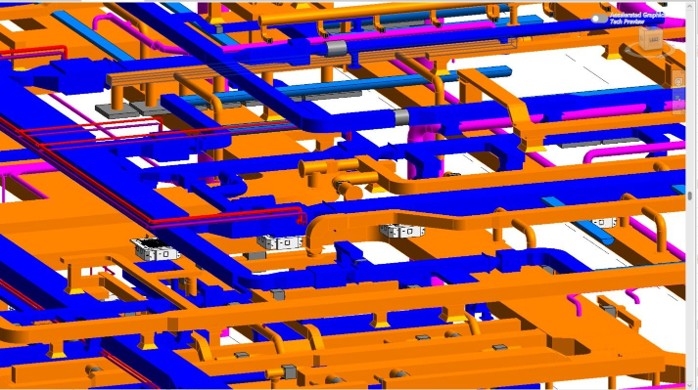
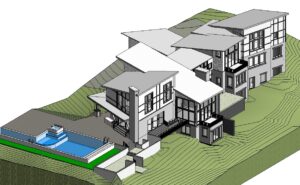
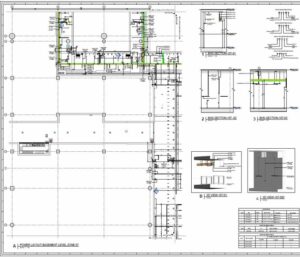
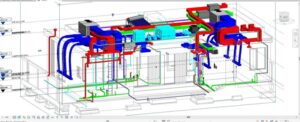
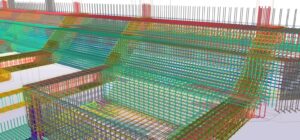
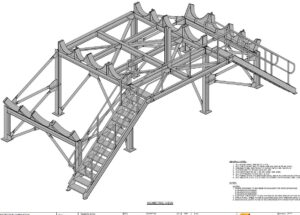
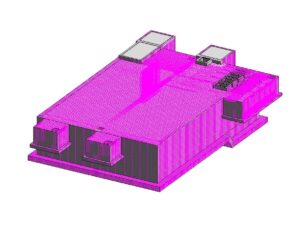
This project involved the comprehensive LOD 300 modeling and interdisciplinary coordination of a complex HVAC system, accurately capturing the geometry and routing of all ductwork, fittings, air terminals, and ventilation systems. The team developed a fully integrated model that harmonized seamlessly with architectural, structural, electrical, plumbing, and fire protection disciplines. Through advanced clash detection and optimization of equipment accessibility, the workflow successfully identified design conflicts before construction began. The final constructability-ready model delivered exceptional value by reducing site modifications, mitigating project risks, and streamlining installation planning.