Mail Us:
info@acuityconsultancy.in
Call Us:
+91 891 038 3521
Project
Luxury Hillside Residential Villa Multi-Level Custom Residential Development
Project details, scope, and related information are presented below.
Explore the sections to understand the project context and deliverables.
Project Status
Completed
Completed On
March 2026
Project Location
OHIO,USA
Project Duration
4 months
Client Details
Private Client
Project Type
Software Used
Services Included
Project Overview
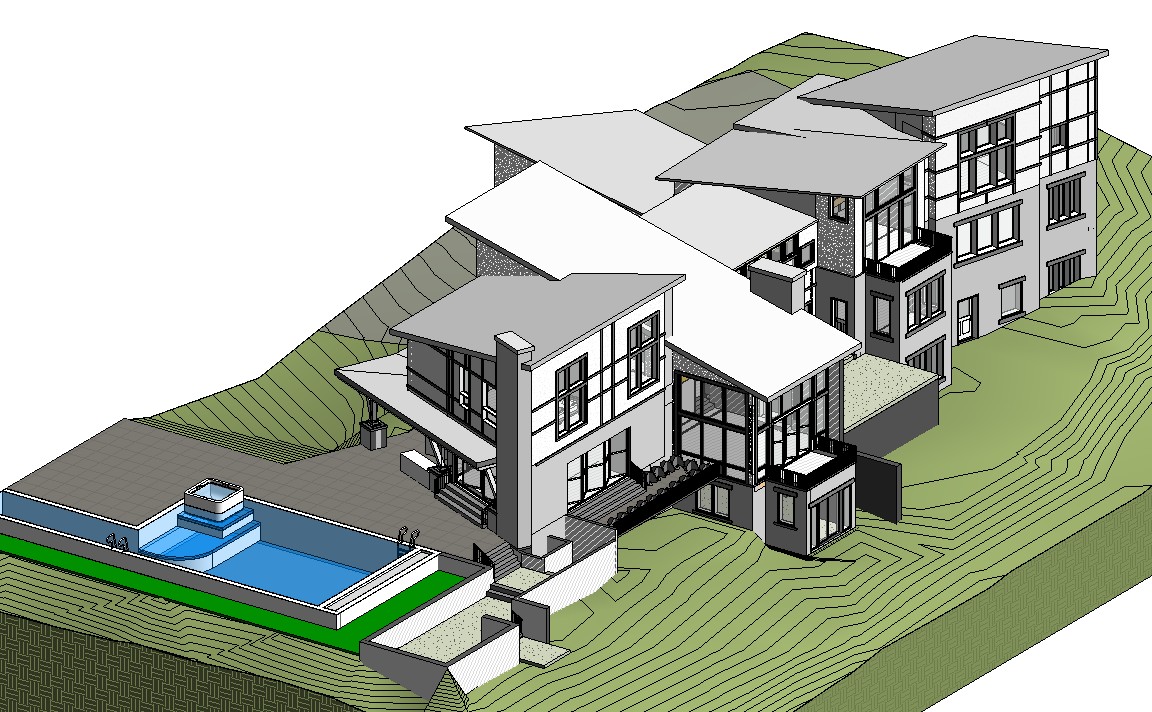
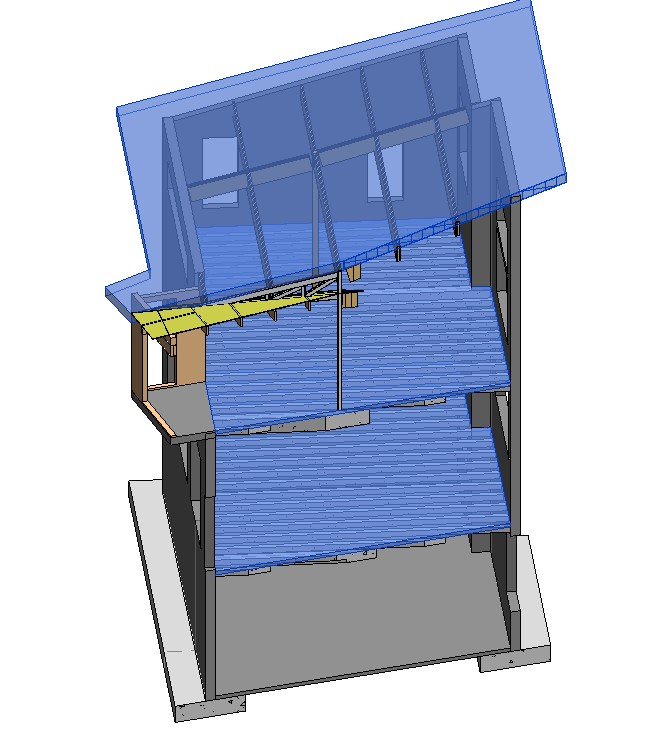
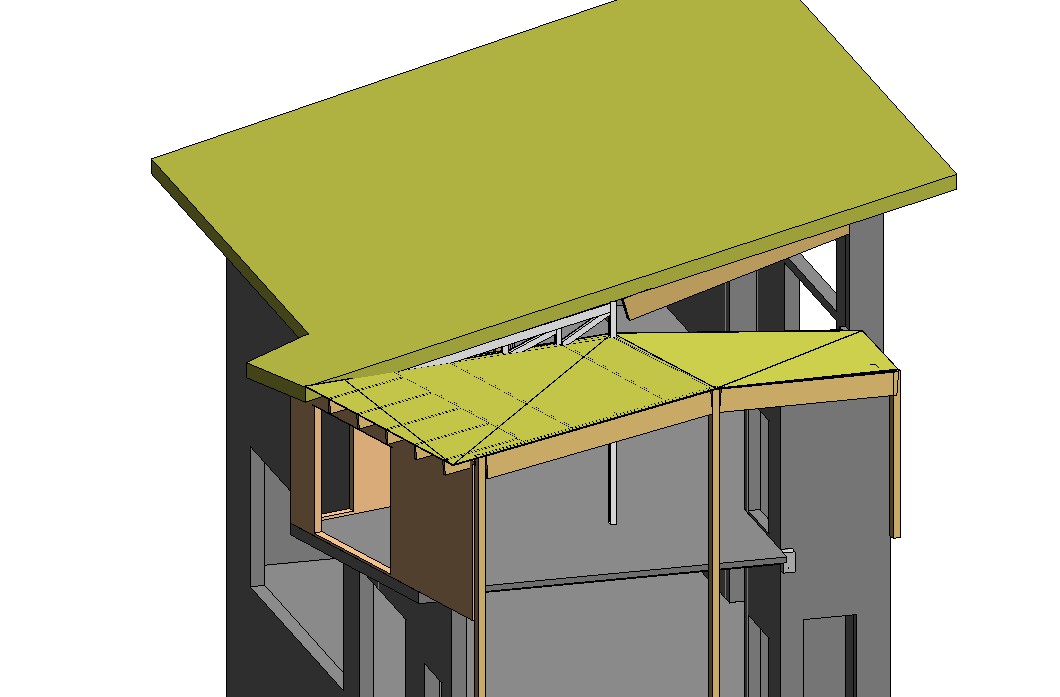
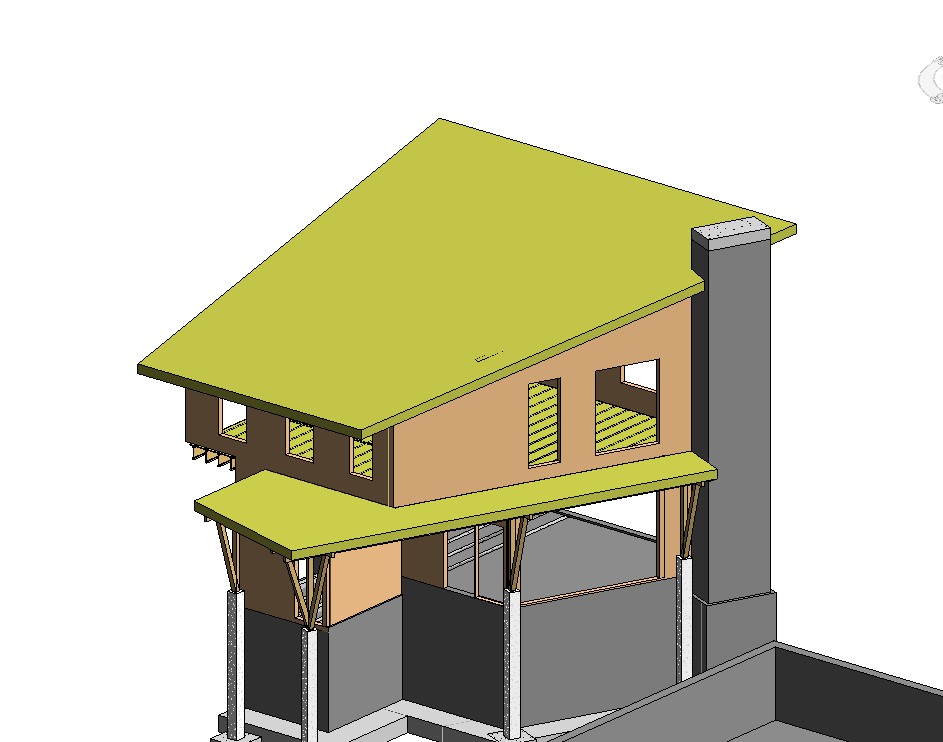
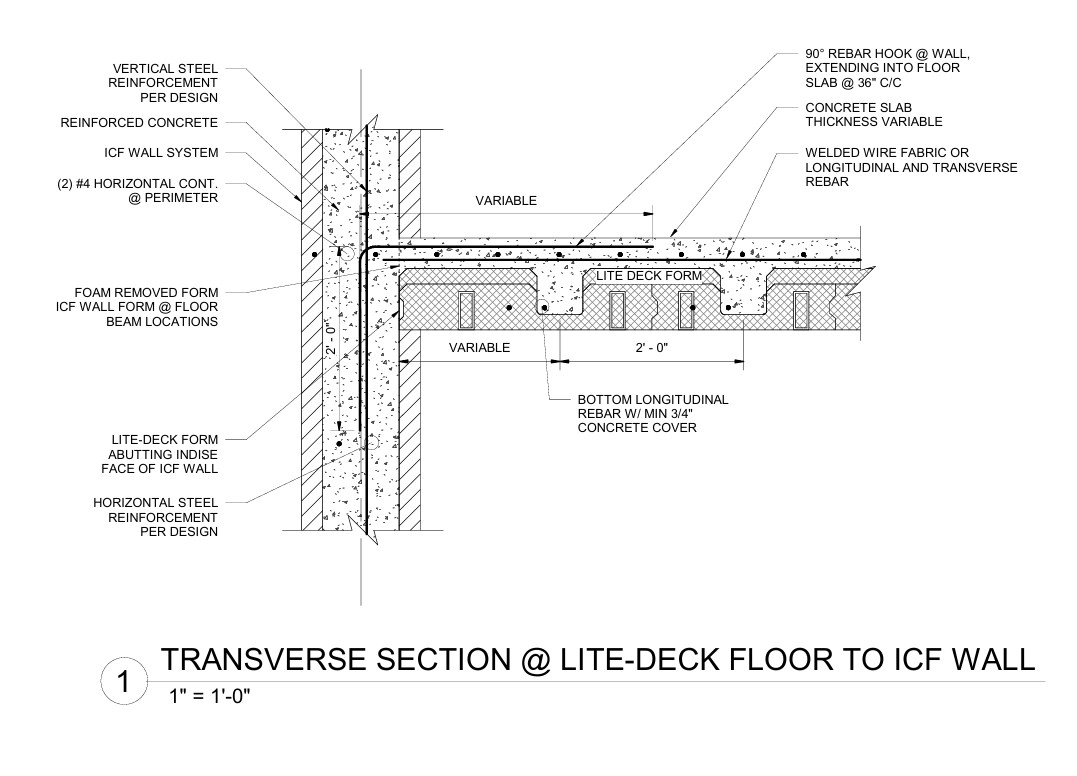
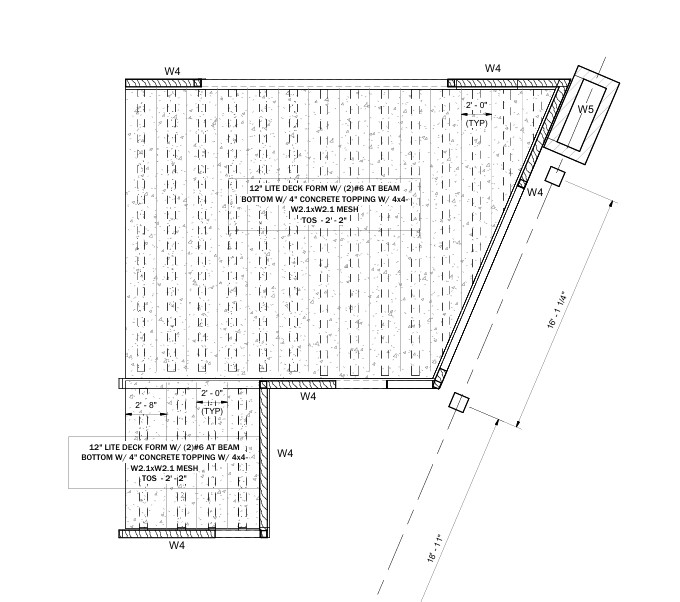
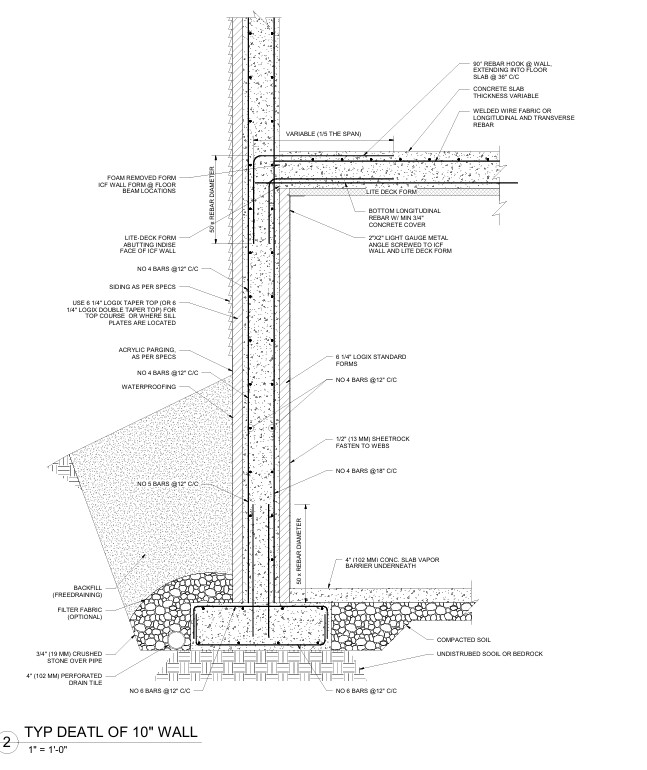
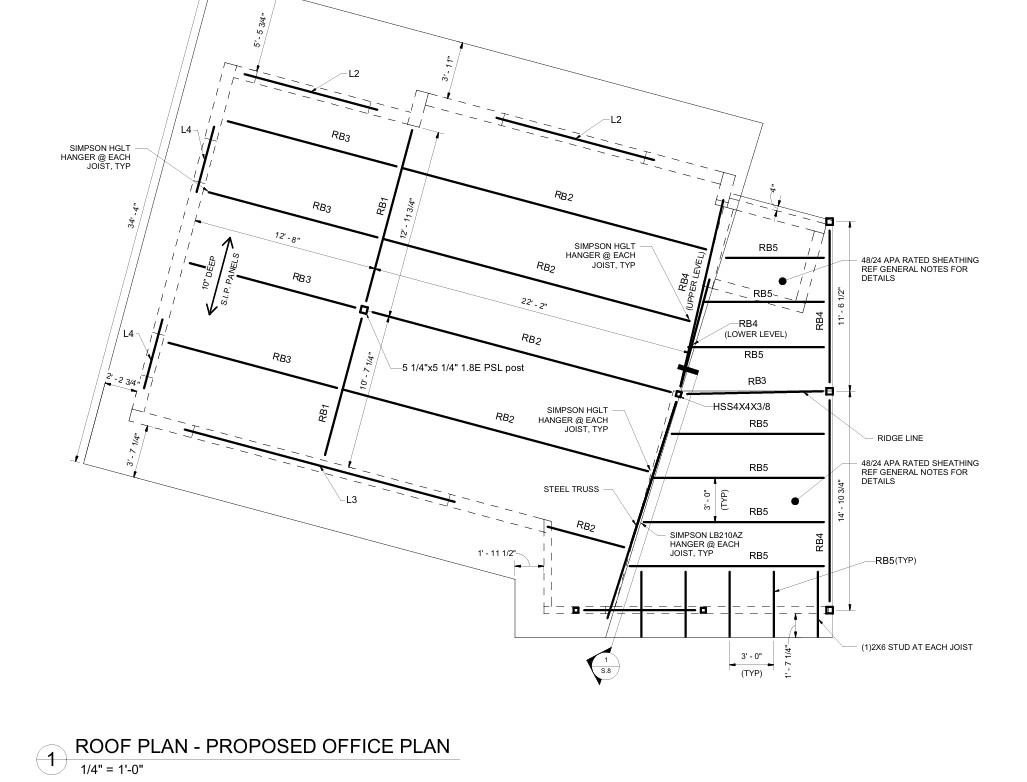
This project involved the comprehensive Building Information Modeling (BIM) and detailed structural drafting for a high-end, multi-level residential villa situated on a sloped site. The design combines durable heavy-masonry/concrete substructures with modern timber-framed upper structures to create a striking architectural profile with expansive rooflines and integrated outdoor living spaces, including a private swimming pool and deck area.

More Projects
Power Infrastructure & Distribution Modeling
19/07/2026HVAC BIM Modeling & Coordination
19/07/2026Steel Pipe rack with platform
18/02/2026Underground Oil Tank
15/02/2026Inspired by this project?
Start your next project with our expert team and experience a smarter, more efficient project workflow.