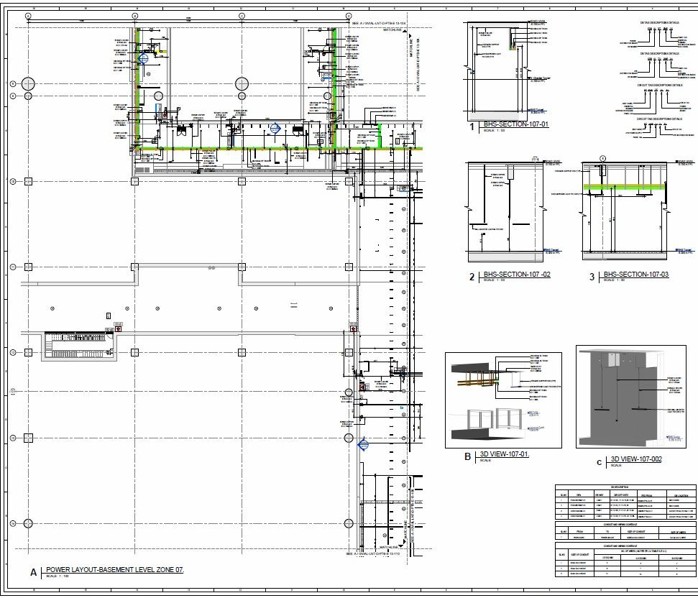
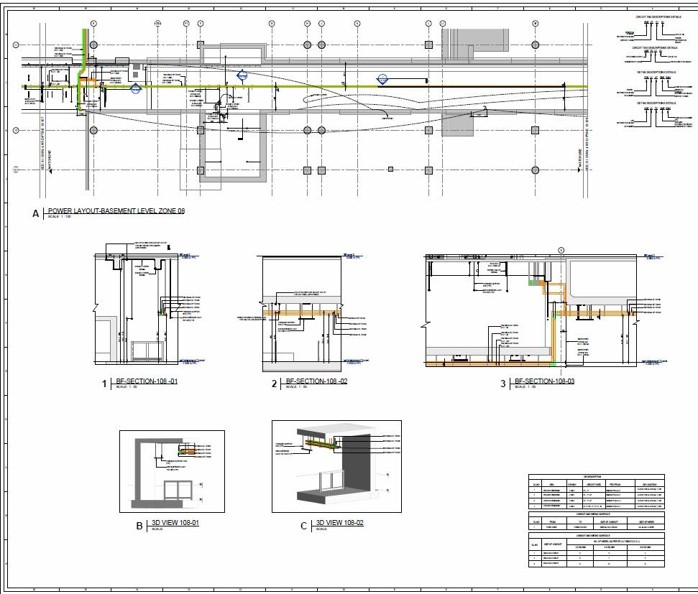
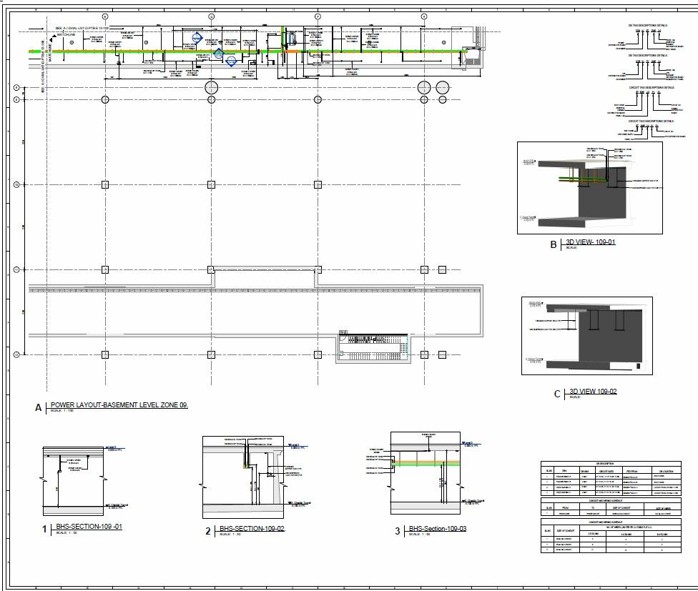
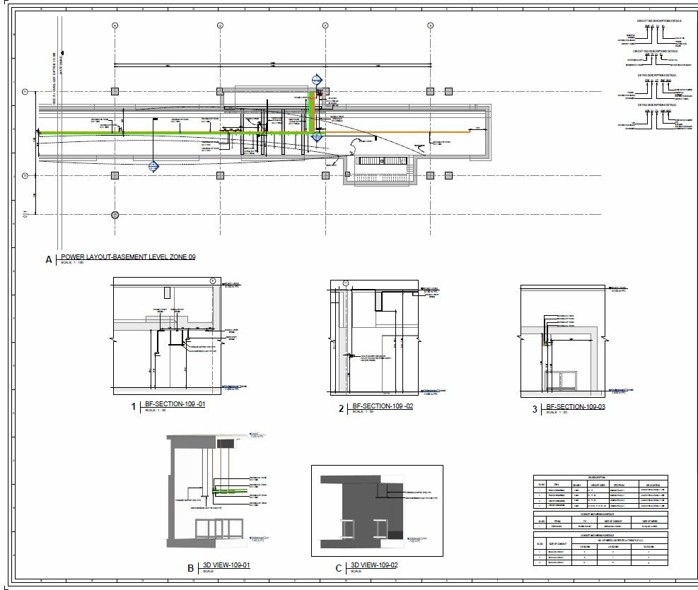
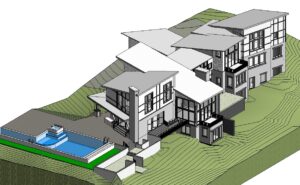
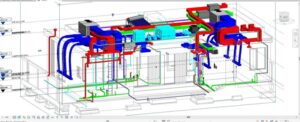
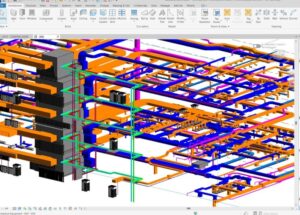
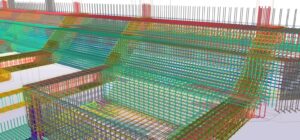
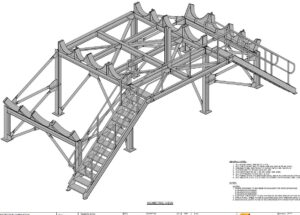
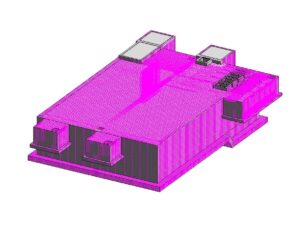
Utilizing Revit, Navisworks, and AutoCAD, this project focused on the meticulous development of an LOD 400 BIM model for highly sophisticated electrical power systems. The team precisely mapped out complex power distribution layouts, panel schedules, cable tray routing, and equipment tagging. To ensure physical feasibility, the technical workflow incorporated load calculations and enforced rigorous clash resolution against adjacent MEP services. The resulting construction-ready documentation effectively prevented spatial bottlenecks in dense service zones and provided reliable data for safe, efficient equipment procurement.