

Acuity Consultancy
Smart BIM Engineering

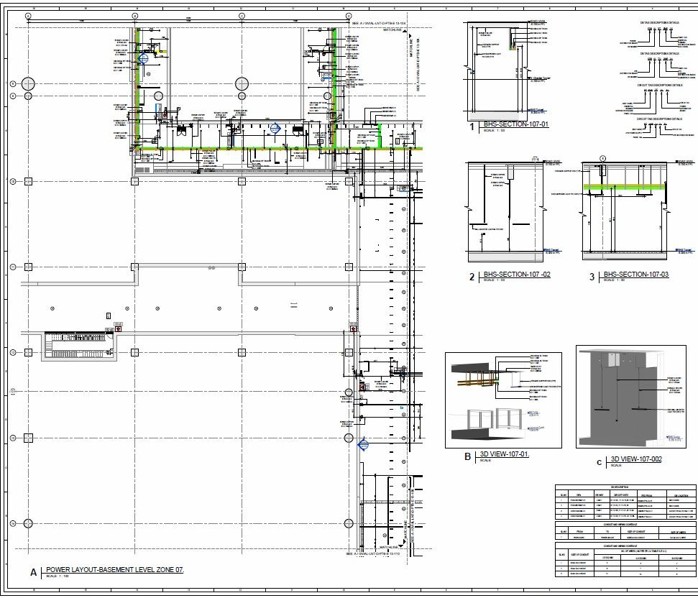
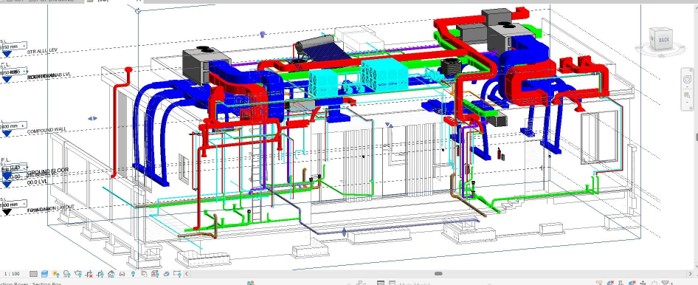
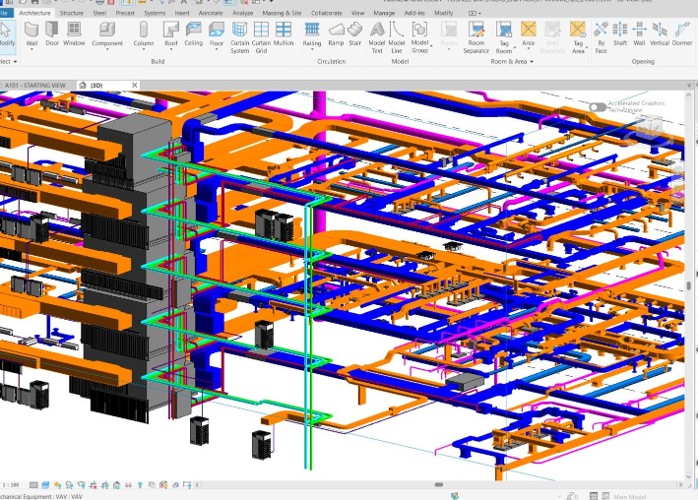
Projects
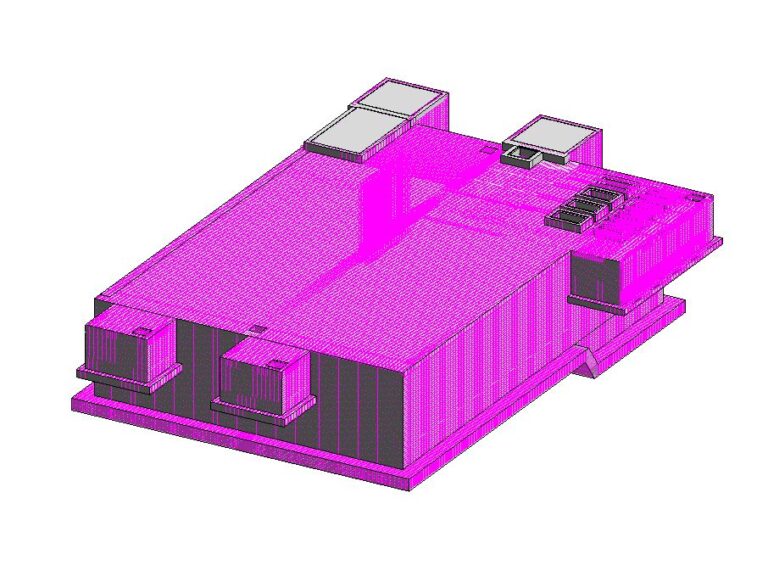
Underground Oil Tank
BIM Model with Reinforcement details and rebar quantity calculation of a undergrounds oil tank 20mX30m and 6 m height
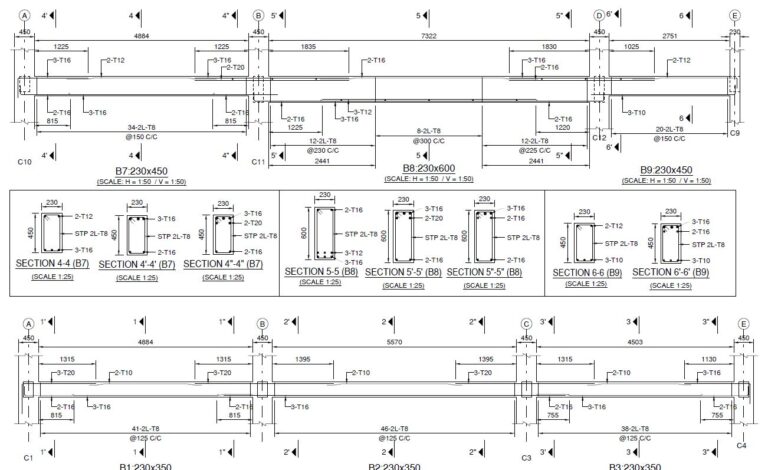
Two Story Villa
GA drawing and reinforcement detail drawing preparation of beams and other structural elements
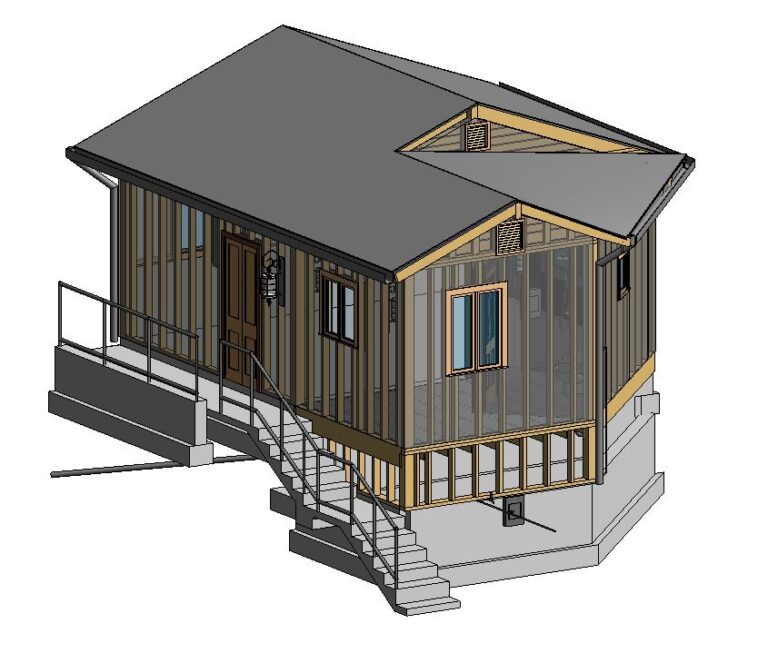
Wooden Residential Building
BIM modeling and Drawing Generation of a Residential Project in USA.

Steel decks using Fortress section
BIM modeling of Steel decks using fortress and preparation of GA drawings and extracting material take off .