

Acuity Consultancy
Smart BIM Engineering
Projects
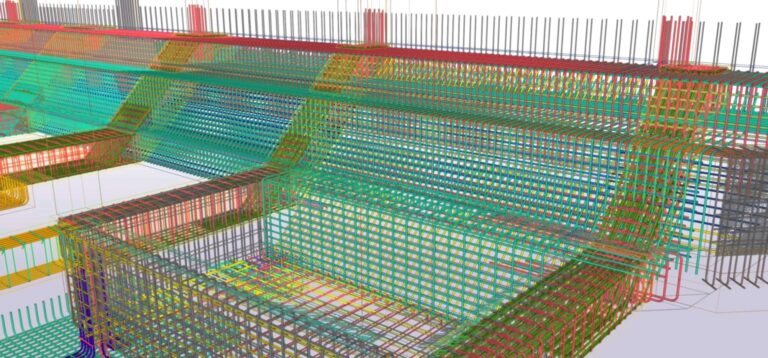
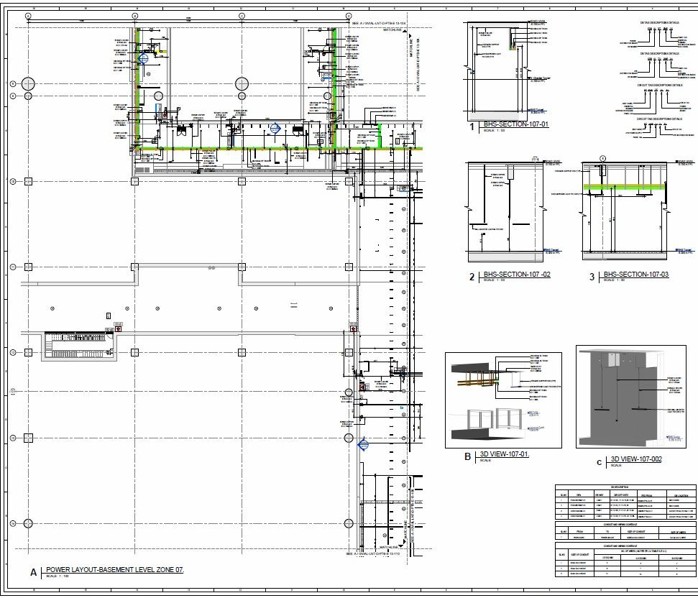
Automated Rebar Detailing for Heavy Industrial Flooring & Superstructures
A specialized detailing project delivering robust reinforcement solutions for heavy-load infrastructure. By integrating Tekla Structures, we transformed complex structural requirements into a seamless, data-rich BIM workflow, providing precise BBS and detailing for heavy equipment housing.
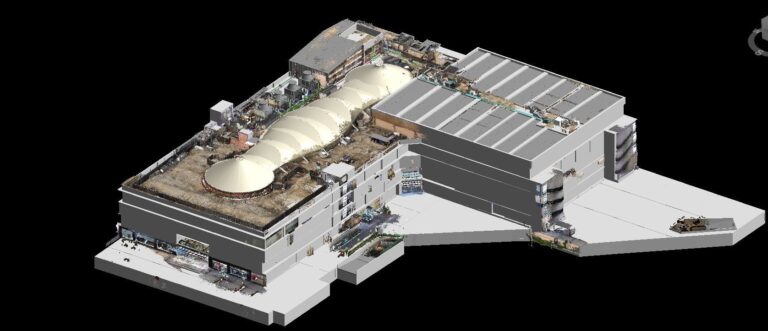
Three Story shopping Mall
Scan to BIM model of 3-storied shopping Mall.
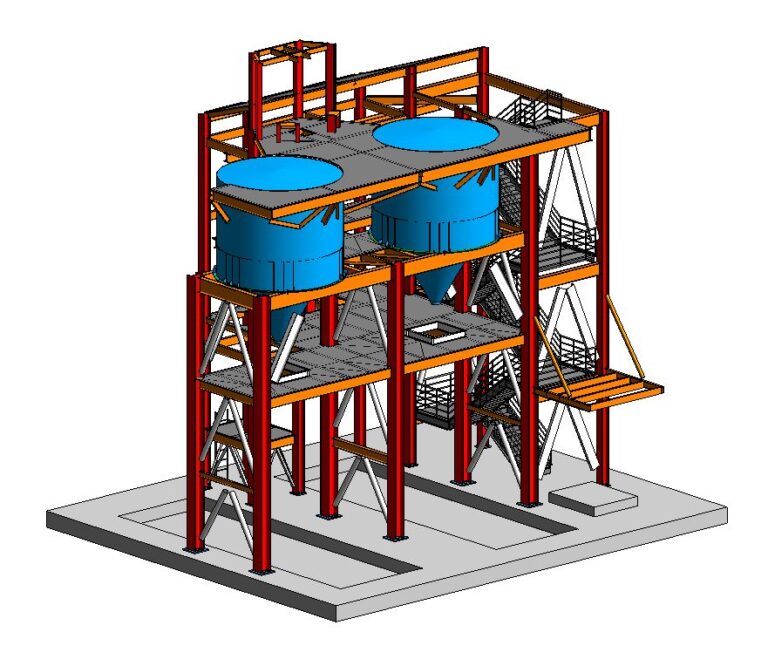
Silo Tower
BIM modeling for Clash detection and GA Drawing preparation of Silo Tower
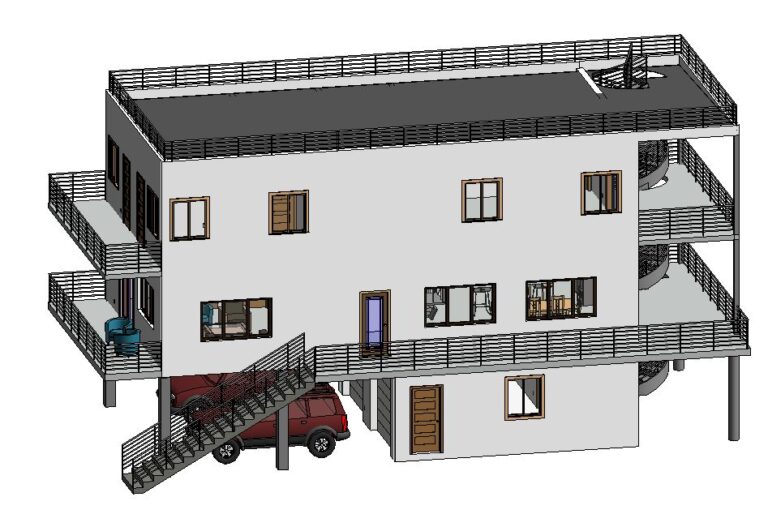
Three story residence building
Architectural BIM Modeling & 2D Plan Production of three story Residence Building
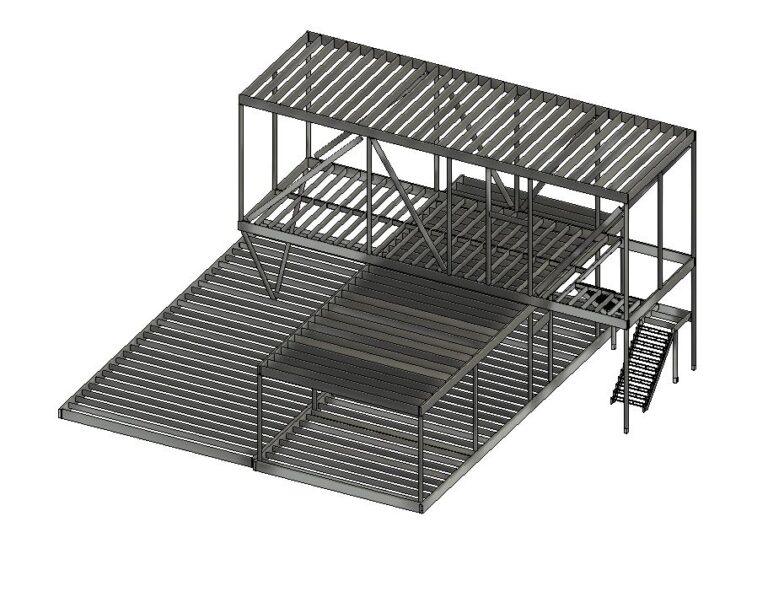
Two-story automotive showroom using Fortress section
Detailed BIM Modeling & Drawing Production for a Two-Story Fortress Section Showroom
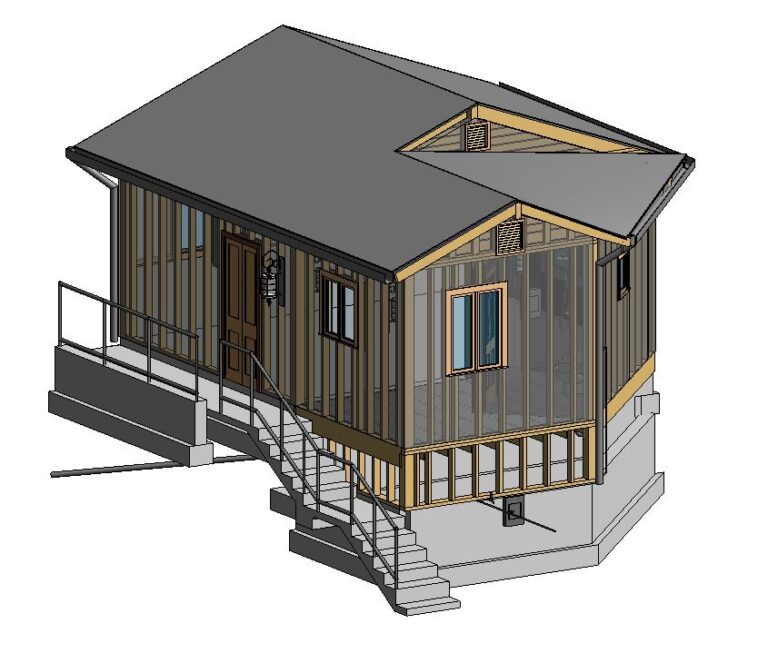
Wooden Residential Building
BIM modeling and Drawing Generation of a Residential Project in USA.

Steel decks using Fortress section
BIM modeling of Steel decks using fortress and preparation of GA drawings and extracting material take off .