
Acuity Consultancy
Smart BIM Engineering
Projects
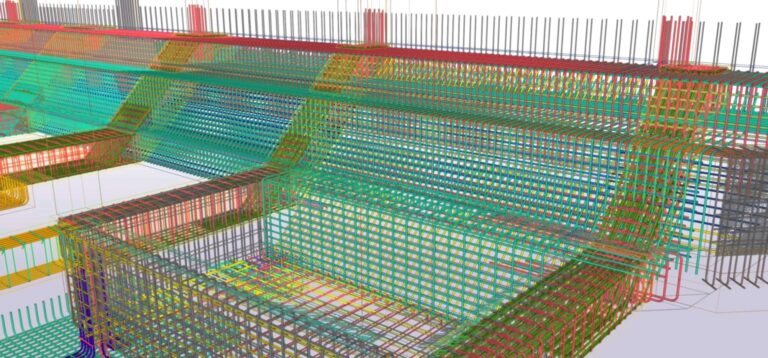
Automated Rebar Detailing for Heavy Industrial Flooring & Superstructures
A specialized detailing project delivering robust reinforcement solutions for heavy-load infrastructure. By integrating Tekla Structures, we transformed complex structural requirements into a seamless, data-rich BIM workflow, providing precise BBS and detailing for heavy equipment housing.
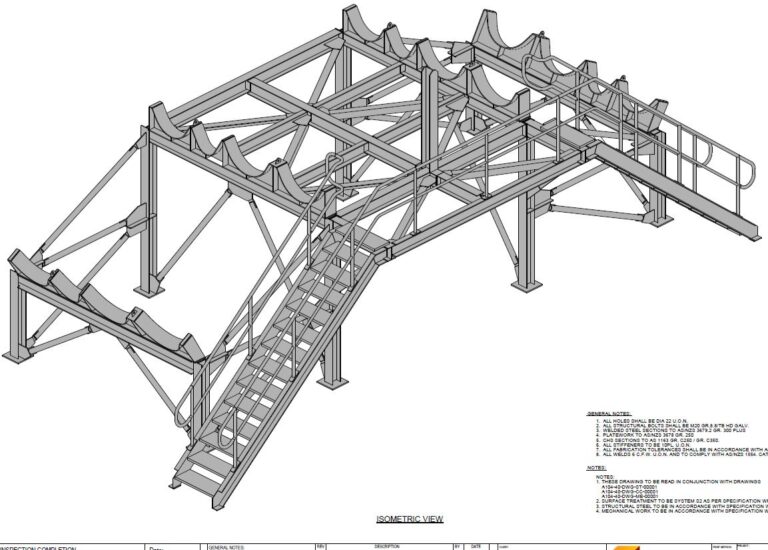
Steel Pipe rack with platform
Prepare the fabrication drawings of the steel pipe racks using Tekla Structure
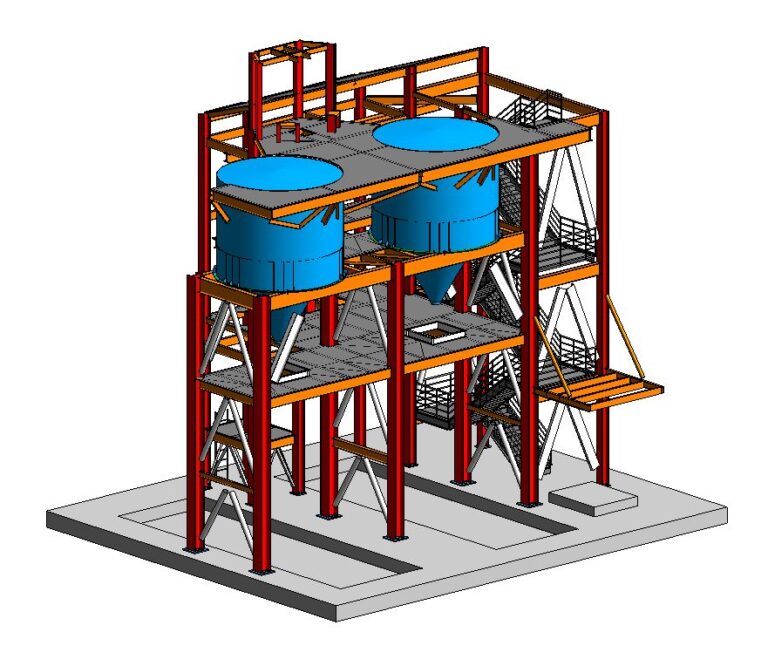
Silo Tower
BIM modeling for Clash detection and GA Drawing preparation of Silo Tower
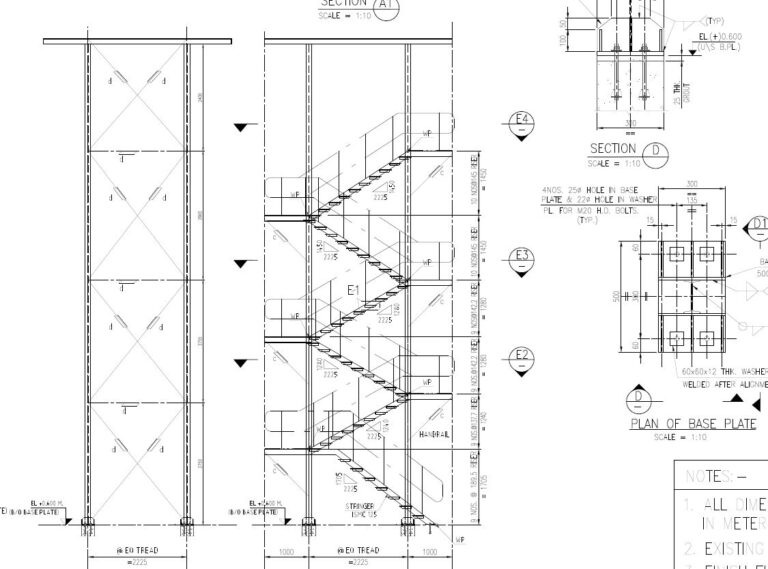
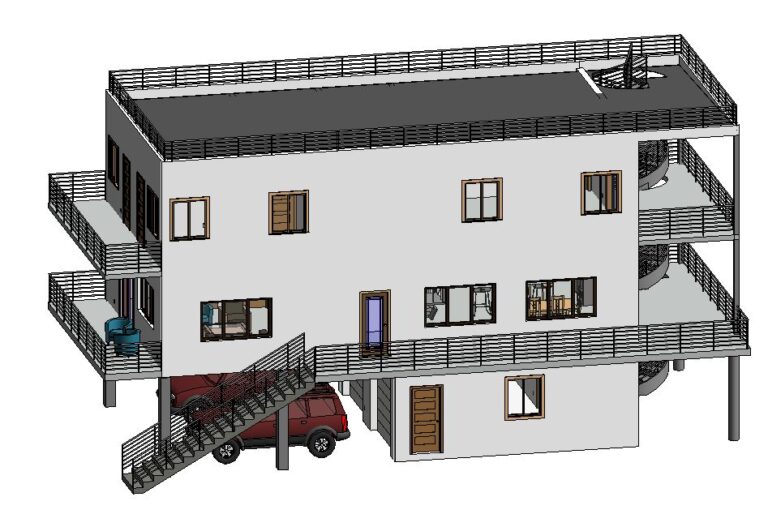
Three story residence building
Architectural BIM Modeling & 2D Plan Production of three story Residence Building
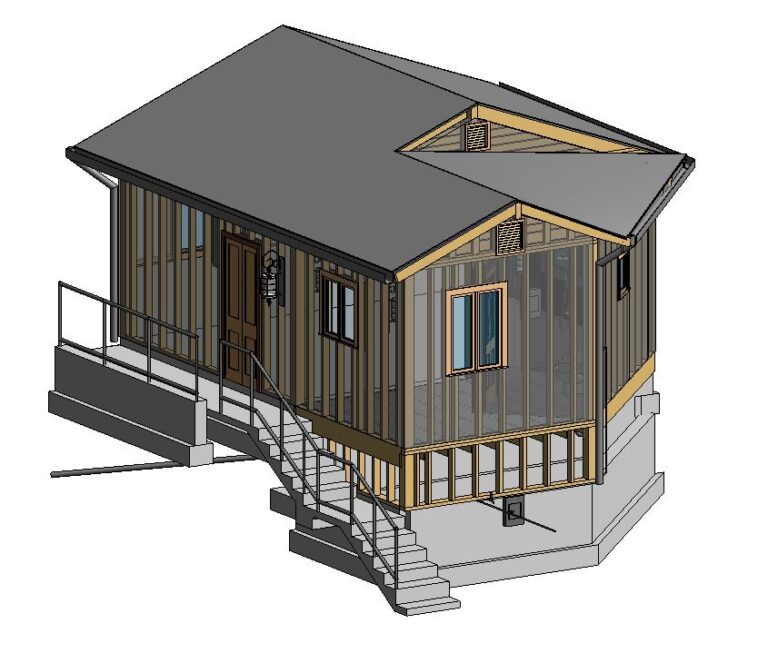
Wooden Residential Building
BIM modeling and Drawing Generation of a Residential Project in USA.

Steel decks using Fortress section
BIM modeling of Steel decks using fortress and preparation of GA drawings and extracting material take off .